Leave a Message

Thank you for your message. We will be in touch with you shortly.

121 Osborne Hill Road
SEE ALL PHOTOS
121 Osborne Hill Road
For Sale

121 Osborne Hill Road

121 Osborne Hill Road, Fairfield, Connecticut 06824

$1,849,000
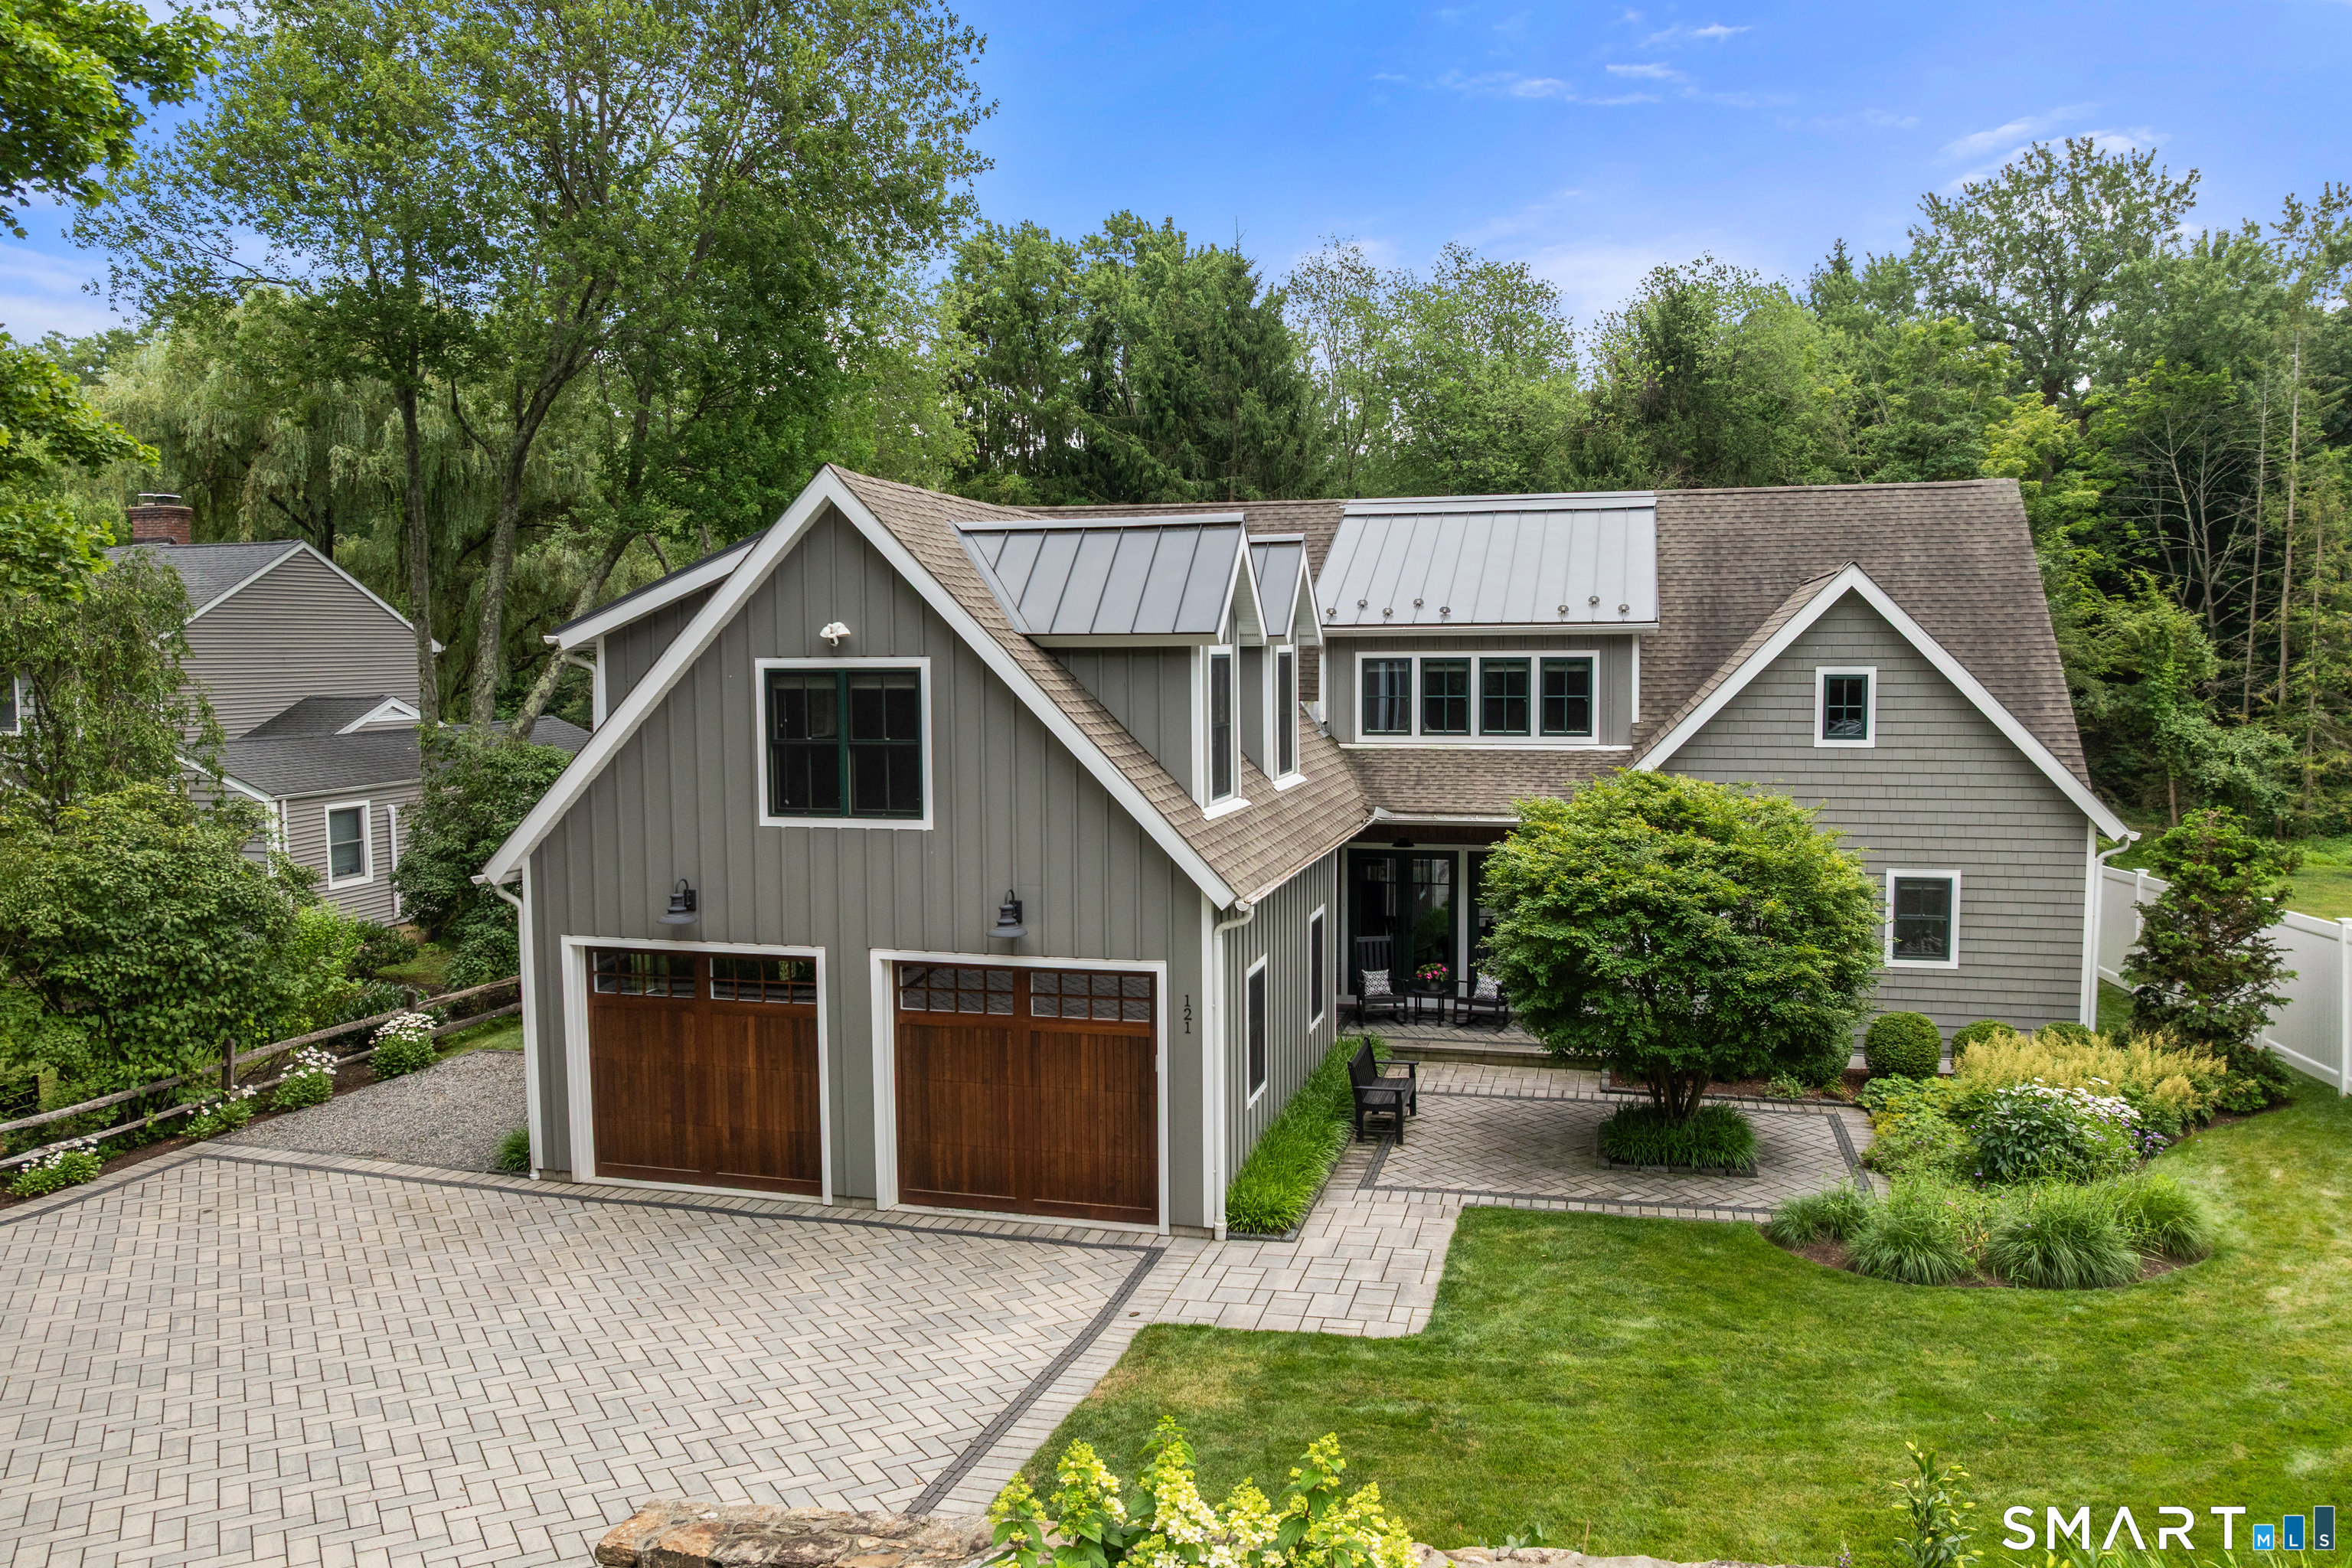
Welcome to 121 Osborne Hill Road, where exceptional quality construction, timeless elegance, & sophisticated open-concept living define this beautifully crafted residence. Designed for today's discerning buyer, this exceptional home offers 4 b/rooms, 3/1 baths, blending refined style with exceptional functionality. At the heart of the home, the chef's kitchen showcases premium appliances, spacious butler's pantry, & a generous center island, seamlessly connecting to the expansive dining area in a bright, open floor plan designed for effortless gathering & everyday luxury. The pub room with wet bar & wine refrigerator, along with the sun-filled family room, both open to the professionally landscaped b/yard, where a stunning paver patio with a built-in f/place creates an exceptional outdoor gathering space. The luxurious primary suite is a private retreat with a spa-inspired bath. A first-floor office or guest bedroom with a full bath offers exceptional flexibility. An additional finished living area on the second level provides endless possibilities for a media room, playroom, home office, fitness space, or other lifestyle needs. Filled with natural light, the home showcases quality craftsmanship, thoughtful design, & abundant storage throughout. Ideally located minutes from Fairfield's beaches, parks, top-rated schools, vibrant town center, shopping, dining, & commuter routes, this exceptional property offers timeless design, modern amenities, & an unparalleled lifestyle.

4
beds

4
baths

3,686 Sq.Ft. LIVING AREA

0.28 Acres lot

Barbara Sweeney

Barbara Sweeney

Features & Amenities

Interior

  • total bedrooms4
  • Total bathrooms4
  • full bathrooms3
  • half bathroom1
  • Laundry room Upper Level
  • APPLIANCES Oven/Range, Range Hood, Refrigerator, Dishwasher, Disposal, Washer, Dryer, Wine Chiller
  • other interior Features Auto Garage Door Opener, Cable - Available, Open Floor Plan, Security System

Area & Lot

  • Status For Sale
  • Living Area3,686 Sq.Ft.
  • Total Area3,686 Sq.Ft.
  • Lot Area0.28 Acres
  • MLS® ID24188105
  • TypeResidential
  • YEAR BUILT1953
  • NeighborhoodFairfield
  • Architecture StylesColonial
  • Water FrontageBeach Rights, Water Community
  • Elementary SchoolOsborn Hill
  • Middle SchoolFairfield Woods
  • High SchoolFairfield Ludlowe

Exterior

  • Garage Space2.0
  • water SourcePublic Water Connected
  • roofAsphalt Shingle, Metal
  • lot featuresDry, Level Lot, Professionally Landscaped
  • parkingAttached Garage
  • HEAT TYPEHot Air
  • AIR CONDITIONINGCeiling Fans, Central Air, Split System
  • sewerPublic Sewer Connected
  • SubstructureConcrete
  • other exterior FeaturesPorch, Gutters, Lighting, Stone Wall, French Doors, Underground Sprinkler, Patio

Financial

  • Sales Price$1,849,000
  • Real Estate Tax $20,985/yr
  • Zoning A
View Virtual Tour
image

Schedule a Showing

I would love to show you this beautiful property. Please select your preferred date and time below. I will be in touch shortly to confirm your appointment.

Schedule a Showing

I would love to show you this beautiful property. Please select your preferred date and time below. I will be in touch shortly to confirm your appointment.

Thank you for your interest in 121 Osborne Hill Road, Fairfield, Connecticut 06824. We are reviewing your request and will be in touch shortly!

Mortgage Calculator

Estimate your monthly mortgage payment, including the principal and interest, property taxes, and HOA. Adjust the values to generate a more accurate rate.

All estimates are provided for informational purposes only. Actual amounts may vary.
$0,000 Your Payment 20 15 65
$0,000 Your Payment

Fairfield

It is truly scenic sophistication on Long Island Sound.

Explore

Work With Barbara

If you want to work with an agent who will give you 110% from the very first connection right through the closing, connect with Barbara today and rest assured, she will put her resources and expertise to work to get the deal done!

Follow Me on Instagram